thank you

Your email has been sent.

Midway Innovation Campus Bend, OR 97702 2,342 - 13,434 SF of Industrial Space Available


Park Highlights
- Three-building Class A industrial campus completed in 2024-2025 with modern architecture and move-in-ready flex and warehouse space.
- General Industrial zoning supports production, food and beverage, light manufacturing, maker uses, and additional approved industrial uses.
- Fully sprinklered construction with campus-wide 3-phase power, underground fiber-ready conduit, and modern industrial infrastructure.
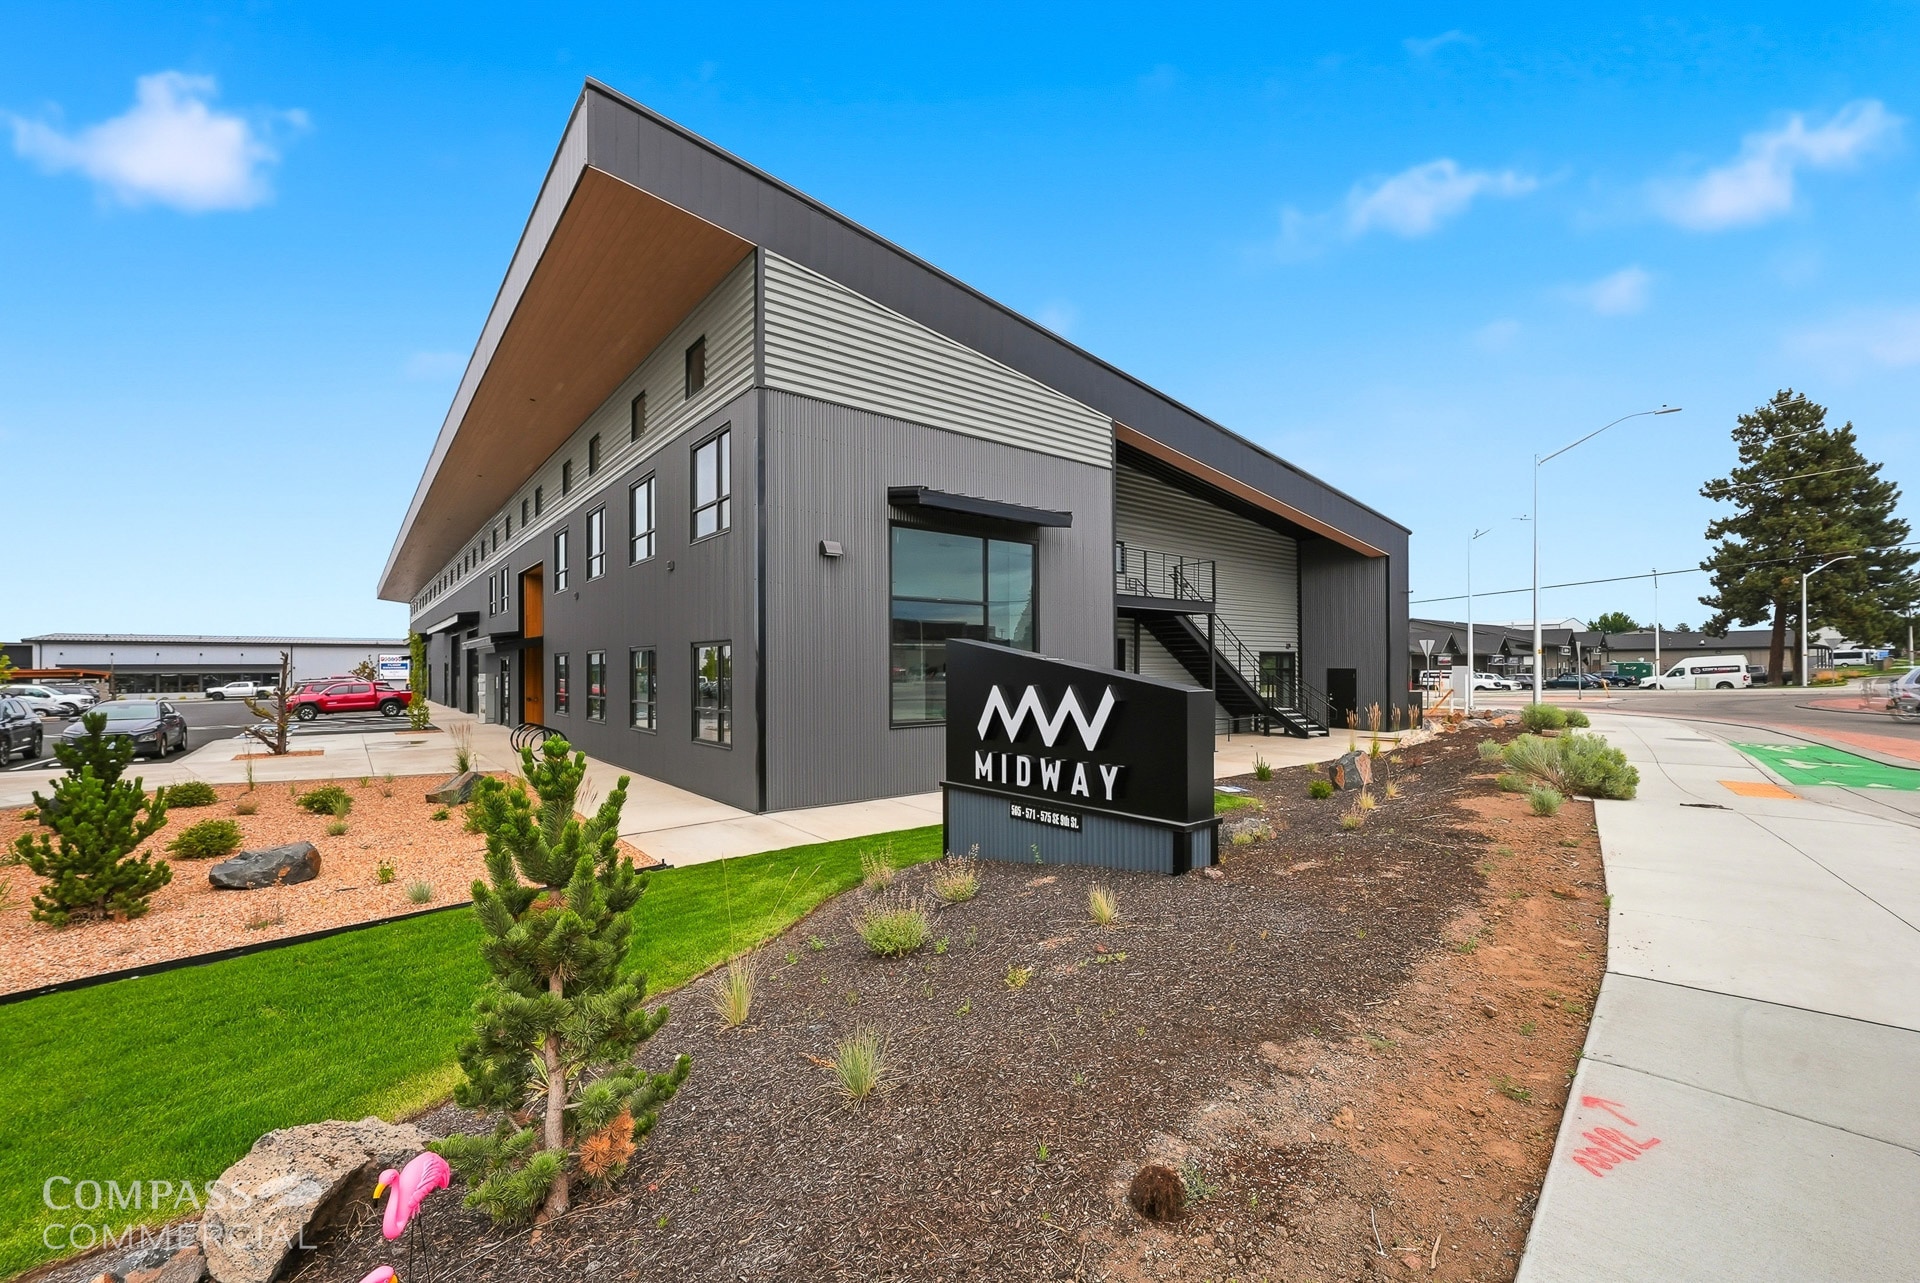
- Approximately 450 feet of frontage along SE 9th Street and Wilson Avenue provides outstanding visibility and building signage opportunities.
- Campus amenities include Junction Roastery café, conference facilities, patios, showers, EV charging, and outdoor gathering spaces.
- Join an established business community including Blackstrap, Work Collective, Junction Roastery, Shredder, and HIIT Logic.
Park Facts
Features and Amenities
- Corner Lot
- Mezzanine
- Signage
- Monument Signage
- Balcony
All Available Spaces(4)
Display Rental Rate as
- Space
- Size
- Term
- Rental Rate
- Space Use
- Build-Out
- Available
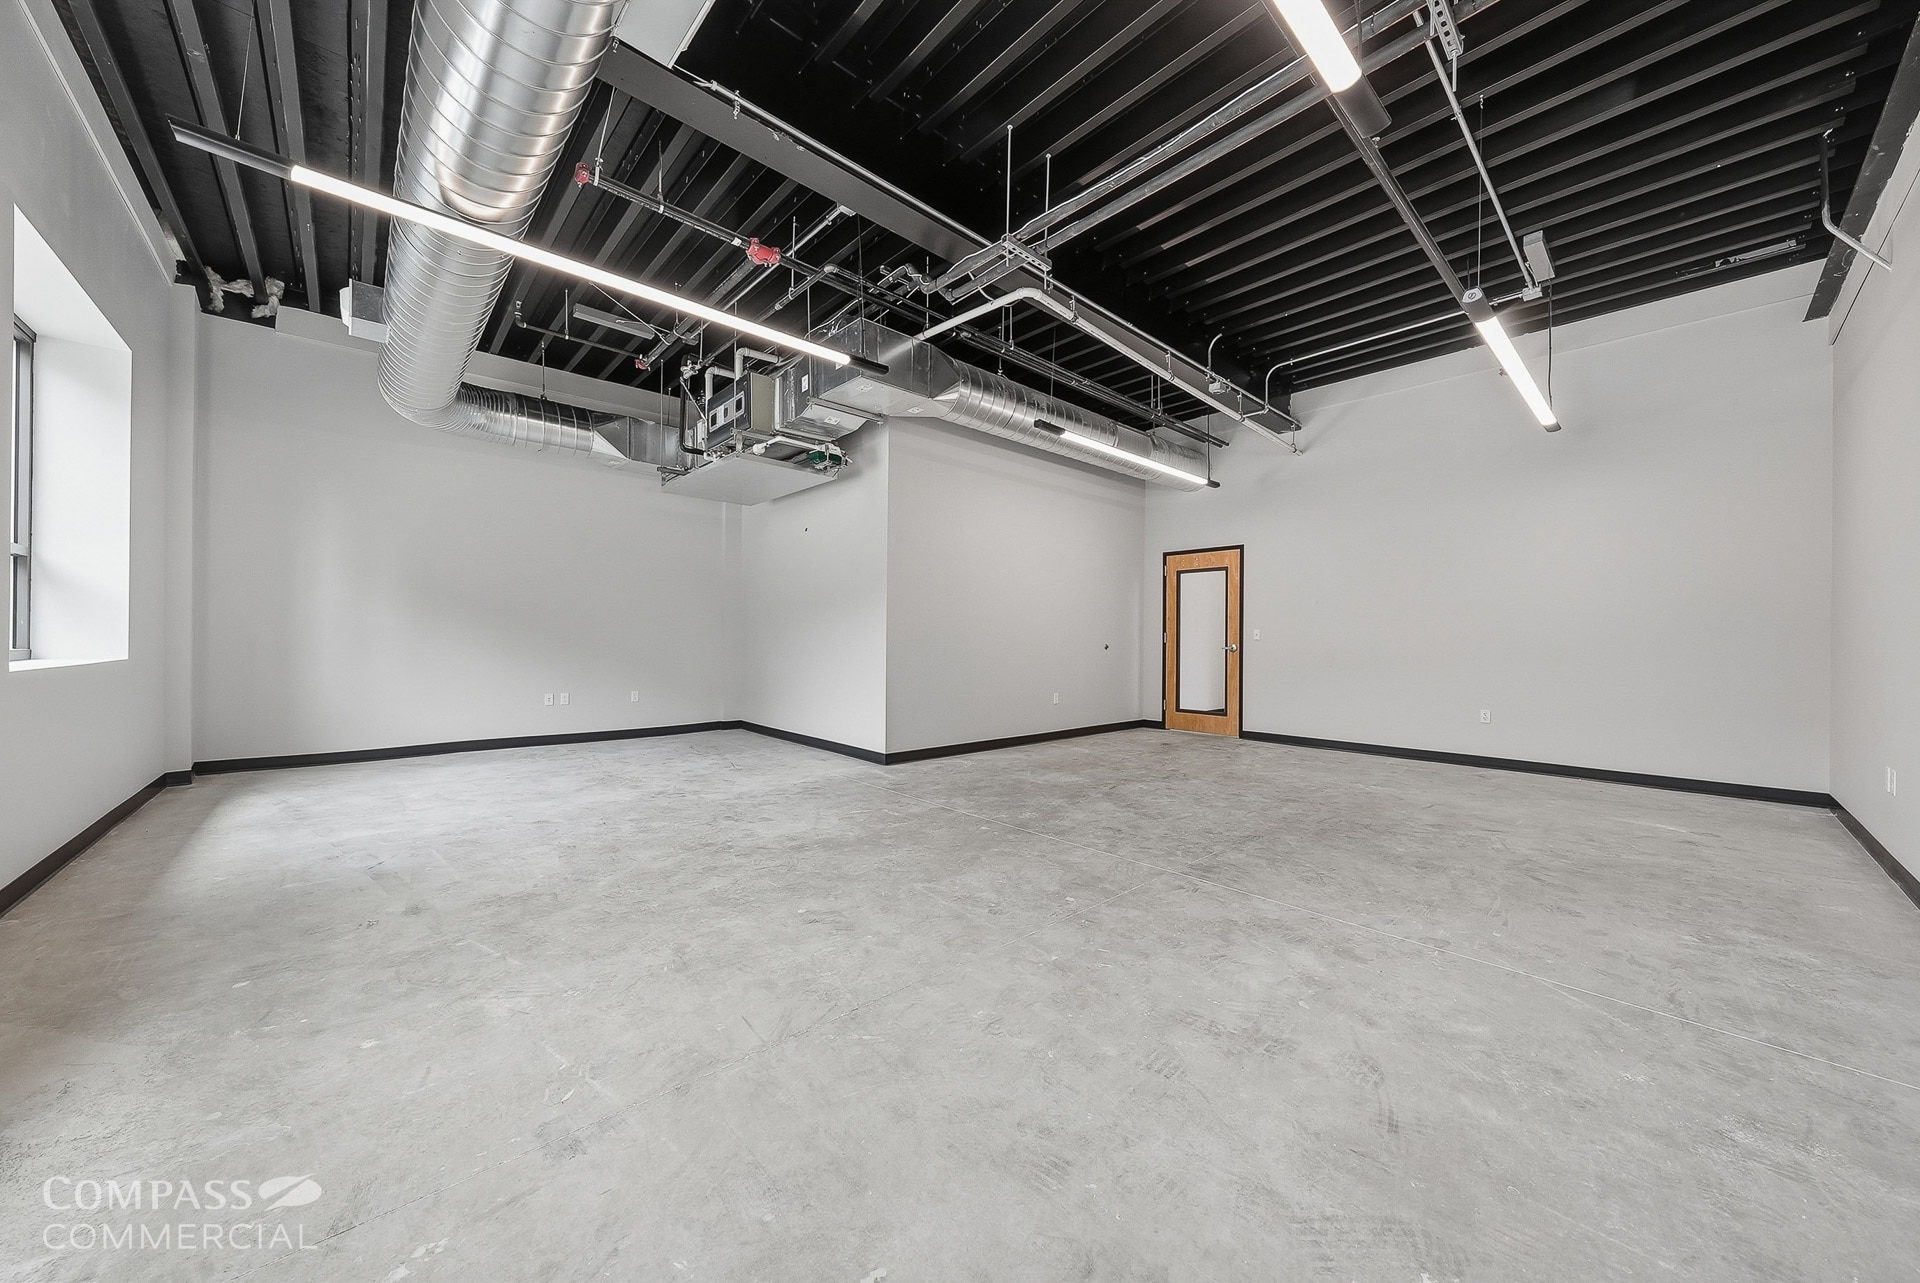


Suite 110 offers 2,342 SF of move-in-ready ground-floor office/flex space with immediate occupancy. The suite features modern spec office improvements, LED lighting throughout, a grade-level roll-up door providing flexible back-of-house space, abundant natural light, and exclusive patio access. Positioned at the highly visible SE 9th Street and Wilson Avenue roundabout, the suite benefits from excellent exposure. Electrical service is shared through a reimbursement submetering arrangement and the suite may be combined with Suite 120 for a total of 4,827 SF contiguous space.
- Lease rate does not include utilities, property expenses or building services
- 2,342 SF office/flex suite
- Grade-level roll-up door
- Excellent corner visibility
- Can be combined with additional space(s) for up to 4,827 SF of adjacent space
- Immediate occupancy
- Exclusive patio access
- Combine to 4,827 SF


Suite 120 consists of 2,485 SF of move-in-ready ground-floor office/flex space with immediate occupancy. The space includes modern spec office improvements, LED lighting, a grade-level roll-up door with flexible back-of-house space, and exclusive patio access for employees or customers. Located at the prominent SE 9th Street and Wilson Avenue roundabout, the suite enjoys exceptional visibility. Electrical service is shared through a reimbursement submetering arrangement and the suite may be combined with Suite 110 for 4,827 SF contiguous space.
- Lease rate does not include utilities, property expenses or building services
- 2,485 SF office/flex suite
- Grade-level roll-up door
- Excellent corner visibility
- Can be combined with additional space(s) for up to 4,827 SF of adjacent space
- Immediate occupancy
- Exclusive patio access
- Combine to 4,827 SF
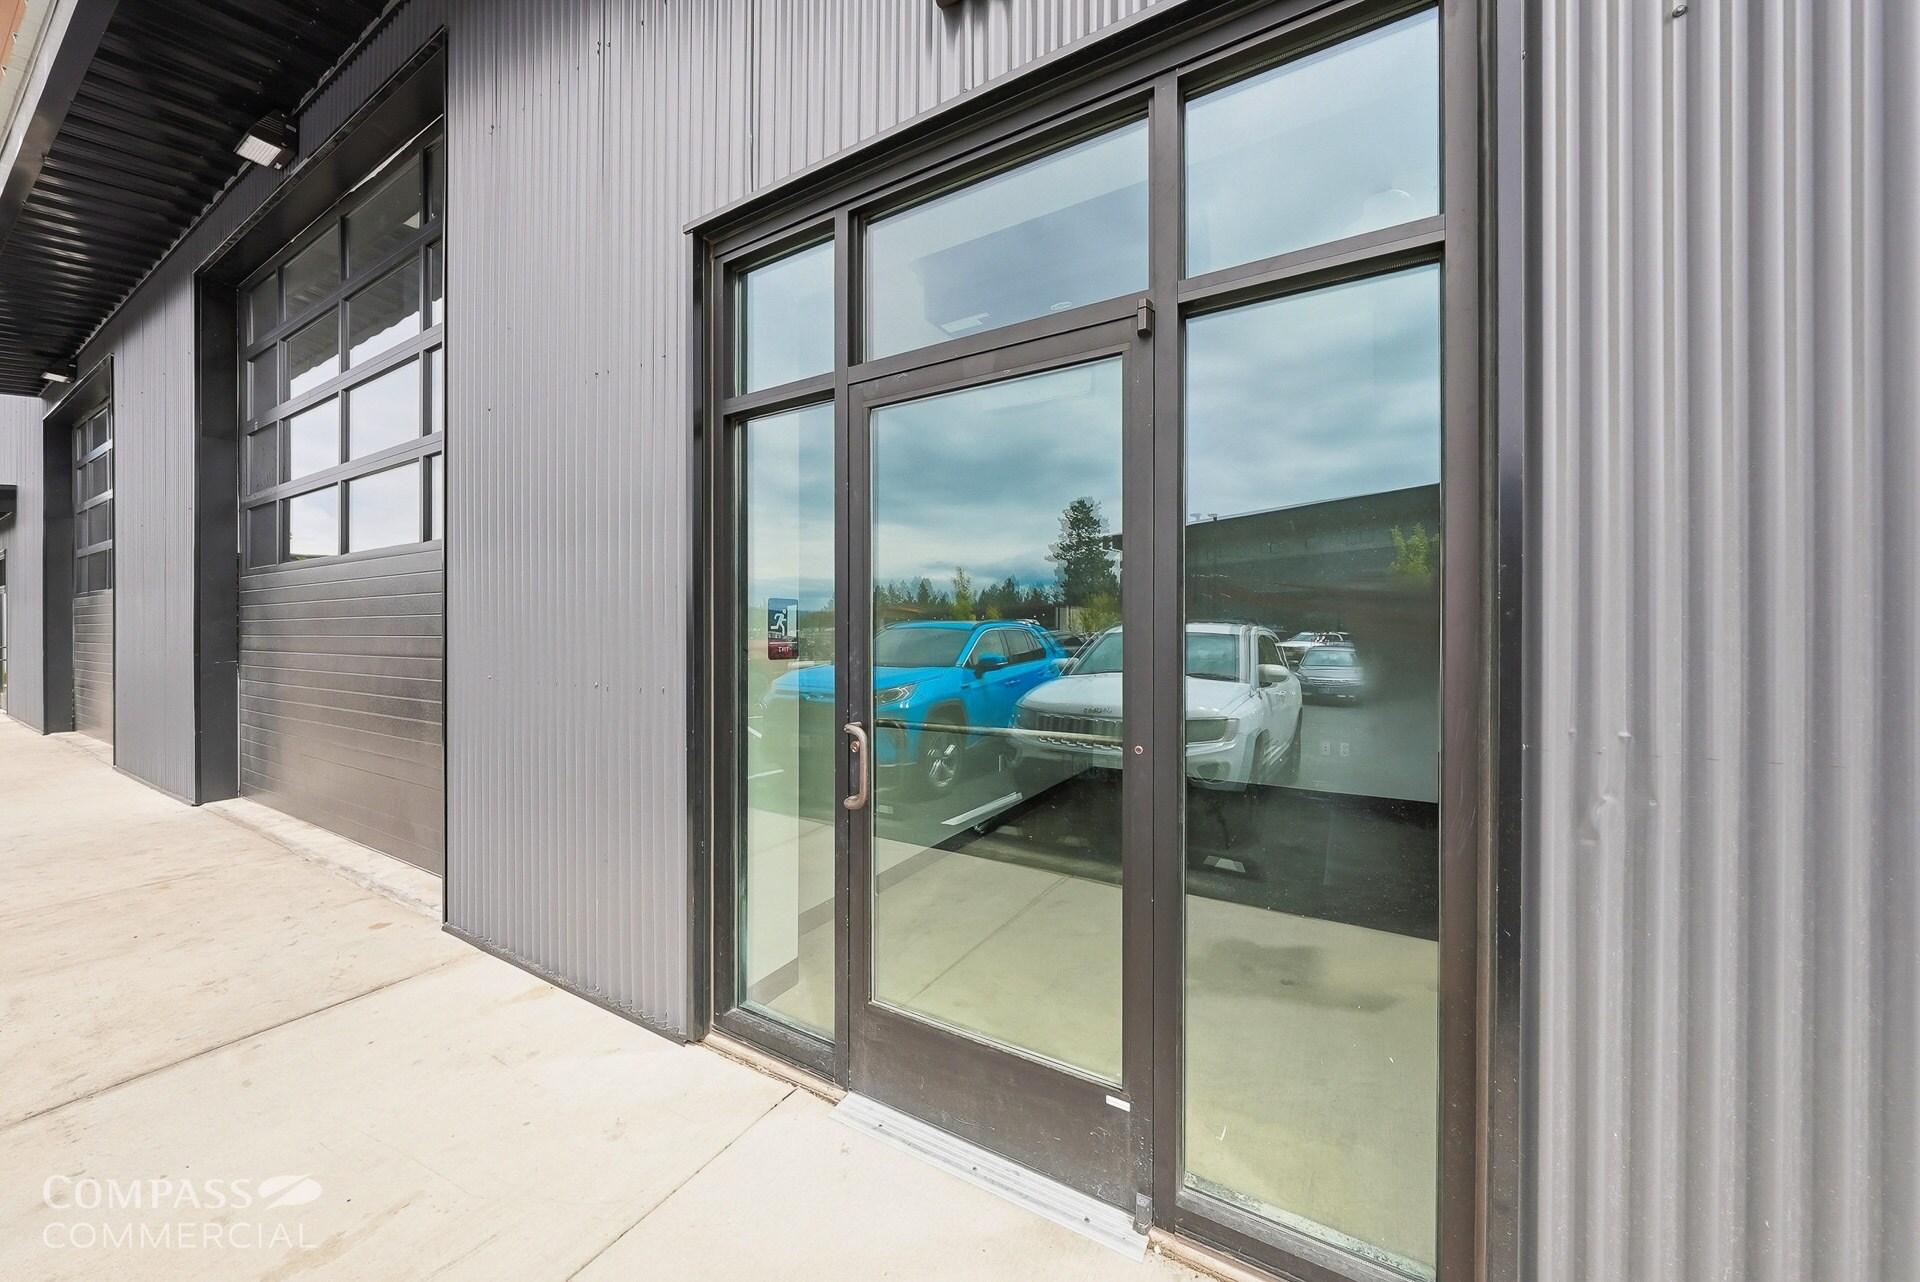


Suite 150 offers 4,817 SF of warehouse/flex space with immediate occupancy. The suite features a clear-span warehouse layout designed for efficient operations, grade-level overhead access, spec office improvements, LED high-bay lighting, dedicated power metering, and modern building systems. Its flexible layout accommodates production, recreation, or maker uses and may be combined with Suite 160 for a total of 8,607 SF contiguous space.
- Lease rate does not include utilities, property expenses or building services
- Can be combined with additional space(s) for up to 8,607 SF of adjacent space
- Immediate occupancy
- Grade-level overhead door
- Combine to 8,607 SF
- 1 Drive Bay
- 4,817 SF warehouse/flex
- Clear-span warehouse
- Dedicated power metering


Suite 160 consists of 3,790 SF of end-cap warehouse/flex space available for immediate occupancy. The suite includes a clear-span warehouse layout, grade-level overhead access, spec office improvements, LED high-bay lighting, dedicated power metering, and modern building systems. Its end-cap location provides outstanding visibility and signage potential along SE 9th Street. The suite may also be combined with Suite 150 for 8,607 SF of contiguous space.
- Lease rate does not include utilities, property expenses or building services
- Can be combined with additional space(s) for up to 8,607 SF of adjacent space
- Immediate occupancy
- Grade-level overhead door
- Combine to 8,607 SF
- 1 Drive Bay
- 3,790 SF warehouse/flex
- End-cap location
- Dedicated power metering
| Space | Size | Term | Rental Rate | Space Use | Build-Out | Available |
| 1st Floor - 110 | 2,342 SF | Negotiable | $25.80 /SF/YR $2.15 /SF/MO $277.71 /m²/YR $23.14 /m²/MO $5,035 /MO $60,424 /YR | Industrial | - | Now |
| 1st Floor - 120 | 2,485 SF | Negotiable | $25.80 /SF/YR $2.15 /SF/MO $277.71 /m²/YR $23.14 /m²/MO $5,343 /MO $64,113 /YR | Industrial | - | Now |
| 1st Floor - 150 | 4,817 SF | Negotiable | $20.40 /SF/YR $1.70 /SF/MO $219.58 /m²/YR $18.30 /m²/MO $8,189 /MO $98,267 /YR | Industrial | - | Now |
| 1st Floor - 160 | 3,790 SF | Negotiable | $21.60 /SF/YR $1.80 /SF/MO $232.50 /m²/YR $19.38 /m²/MO $6,822 /MO $81,864 /YR | Industrial | - | Now |
575 SE 9th St - 1st Floor - 110
575 SE 9th St - 1st Floor - 120
575 SE 9th St - 1st Floor - 150
575 SE 9th St - 1st Floor - 160
575 SE 9th St - 1st Floor - 110
| Size | 2,342 SF |
| Term | Negotiable |
| Rental Rate | $25.80 /SF/YR |
| Space Use | Industrial |
| Build-Out | - |
| Available | Now |
Suite 110 offers 2,342 SF of move-in-ready ground-floor office/flex space with immediate occupancy. The suite features modern spec office improvements, LED lighting throughout, a grade-level roll-up door providing flexible back-of-house space, abundant natural light, and exclusive patio access. Positioned at the highly visible SE 9th Street and Wilson Avenue roundabout, the suite benefits from excellent exposure. Electrical service is shared through a reimbursement submetering arrangement and the suite may be combined with Suite 120 for a total of 4,827 SF contiguous space.
- Lease rate does not include utilities, property expenses or building services
- Can be combined with additional space(s) for up to 4,827 SF of adjacent space
- 2,342 SF office/flex suite
- Immediate occupancy
- Grade-level roll-up door
- Exclusive patio access
- Excellent corner visibility
- Combine to 4,827 SF
575 SE 9th St - 1st Floor - 120
| Size | 2,485 SF |
| Term | Negotiable |
| Rental Rate | $25.80 /SF/YR |
| Space Use | Industrial |
| Build-Out | - |
| Available | Now |
Suite 120 consists of 2,485 SF of move-in-ready ground-floor office/flex space with immediate occupancy. The space includes modern spec office improvements, LED lighting, a grade-level roll-up door with flexible back-of-house space, and exclusive patio access for employees or customers. Located at the prominent SE 9th Street and Wilson Avenue roundabout, the suite enjoys exceptional visibility. Electrical service is shared through a reimbursement submetering arrangement and the suite may be combined with Suite 110 for 4,827 SF contiguous space.
- Lease rate does not include utilities, property expenses or building services
- Can be combined with additional space(s) for up to 4,827 SF of adjacent space
- 2,485 SF office/flex suite
- Immediate occupancy
- Grade-level roll-up door
- Exclusive patio access
- Excellent corner visibility
- Combine to 4,827 SF
575 SE 9th St - 1st Floor - 150
| Size | 4,817 SF |
| Term | Negotiable |
| Rental Rate | $20.40 /SF/YR |
| Space Use | Industrial |
| Build-Out | - |
| Available | Now |
Suite 150 offers 4,817 SF of warehouse/flex space with immediate occupancy. The suite features a clear-span warehouse layout designed for efficient operations, grade-level overhead access, spec office improvements, LED high-bay lighting, dedicated power metering, and modern building systems. Its flexible layout accommodates production, recreation, or maker uses and may be combined with Suite 160 for a total of 8,607 SF contiguous space.
- Lease rate does not include utilities, property expenses or building services
- 1 Drive Bay
- Can be combined with additional space(s) for up to 8,607 SF of adjacent space
- 4,817 SF warehouse/flex
- Immediate occupancy
- Clear-span warehouse
- Grade-level overhead door
- Dedicated power metering
- Combine to 8,607 SF
575 SE 9th St - 1st Floor - 160
| Size | 3,790 SF |
| Term | Negotiable |
| Rental Rate | $21.60 /SF/YR |
| Space Use | Industrial |
| Build-Out | - |
| Available | Now |
Suite 160 consists of 3,790 SF of end-cap warehouse/flex space available for immediate occupancy. The suite includes a clear-span warehouse layout, grade-level overhead access, spec office improvements, LED high-bay lighting, dedicated power metering, and modern building systems. Its end-cap location provides outstanding visibility and signage potential along SE 9th Street. The suite may also be combined with Suite 150 for 8,607 SF of contiguous space.
- Lease rate does not include utilities, property expenses or building services
- 1 Drive Bay
- Can be combined with additional space(s) for up to 8,607 SF of adjacent space
- 3,790 SF warehouse/flex
- Immediate occupancy
- End-cap location
- Grade-level overhead door
- Dedicated power metering
- Combine to 8,607 SF
Select Tenants at This Property
- Floor
- Tenant Name
- Industry
- Multiple
- BlackStrap
- Manufacturing
- 1st
- HIIT Logic
- Retailer
- 1st
- Roastery Junction Social Club
- Accommodation and Food Services
- 1st
- Shredder
- Retailer
- 1st
- Work Collective
- Services
Park Overview
Midway Industrial Center is a newly constructed Class A three-building industrial campus located in Bend's Midtown corridor. Building B offers four move-in-ready flex and industrial suites ranging from 2,342 SF to 4,817 SF, with contiguous leasing options up to 8,607 SF. The campus features modern industrial architecture, grade-level overhead access, LED lighting, 3-phase power, General Industrial (IG) zoning, shared parking, professional on-site management, and an exceptional amenity package including Junction Roastery café, rentable conference facilities, showers, EV charging, outdoor gathering areas, and patios. The property enjoys approximately 450 feet of frontage along SE 9th Street and Wilson Avenue with convenient access to Downtown Bend, the Bend Parkway, and Highway 97.




Presented by
Midway Innovation Campus | Bend, OR 97702
Hmm, there seems to have been an error sending your message. Please try again.
Thanks! Your message was sent.