thank you

Your email has been sent.

Light Industrial Space 688 SW Veterans Way 2,000 - 4,000 SF of Industrial Space Available in Redmond, OR 97756

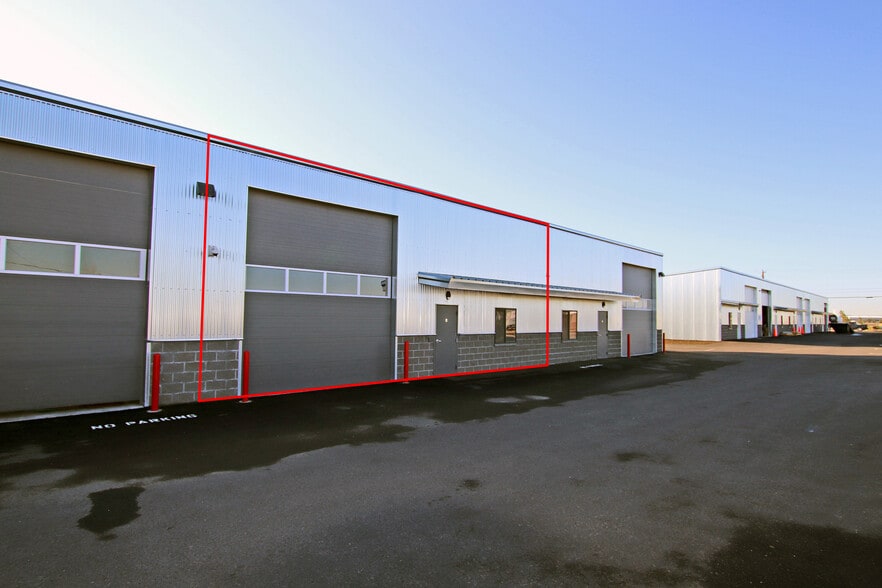

Highlights
- Centrally located near the intersection of Hwy 97 and Veterans Way
- Great access to and from Highway 97
- Ample parking
- Near the Redmond Airport and Hooker Creek
Features
All Available Spaces(2)
Display Rental Rate as
- Space
- Size
- Term
- Rental Rate
- Space Use
- Build-Out
- Available
Unit 1 consists of 2,000 SF of industrial space at 688 SW Veterans Way in Redmond, Oregon, zoned Light Industrial (M1). The suite includes an open warehouse area with one roll-up 16 ft. bay door, a small office, a restroom, and a heating unit, offering a practical and functional configuration for light industrial operations. The property benefits from a central location with excellent Highway 97 access and close proximity to Redmond Airport and nearby commercial and industrial users.
- Lease rate does not include utilities, property expenses or building services
- 2,000 SF industrial suite
- Open warehouse space
- Restroom included
- 1 Drive Bay
- One 16 ft. roll-up door
- Small office
- Heating unit
Suite 6 consists of 2,000 SF of industrial space at 688 SW Veterans Way in Redmond, Oregon, zoned Light Industrial (M1). The suite includes an open warehouse area with one roll-up 16 ft. bay door, a small office, a restroom, and a heating unit, offering a practical and functional configuration for light industrial operations. The property benefits from a central location with excellent Highway 97 access and close proximity to Redmond Airport and nearby commercial and industrial users.
- Lease rate does not include utilities, property expenses or building services
- 2,000 SF industrial suite
- Open warehouse space
- Restroom included
- 1 Drive Bay
- One 16 ft. roll-up door
- Small office
- Heating unit
| Space | Size | Term | Rental Rate | Space Use | Build-Out | Available |
| 1st Floor - 1 | 2,000 SF | 3-20 Years | $11.40 /SF/YR $0.95 /SF/MO $122.71 /m²/YR $10.23 /m²/MO $1,900 /MO $22,800 /YR | Industrial | Full Build-Out | Now |
| 1st Floor - 6 | 2,000 SF | 3-20 Years | $11.40 /SF/YR $0.95 /SF/MO $122.71 /m²/YR $10.23 /m²/MO $1,900 /MO $22,800 /YR | Industrial | - | Now |
1st Floor - 1
| Size |
| 2,000 SF |
| Term |
| 3-20 Years |
| Rental Rate |
| $11.40 /SF/YR $0.95 /SF/MO $122.71 /m²/YR $10.23 /m²/MO $1,900 /MO $22,800 /YR |
| Space Use |
| Industrial |
| Build-Out |
| Full Build-Out |
| Available |
| Now |
1st Floor - 6
| Size |
| 2,000 SF |
| Term |
| 3-20 Years |
| Rental Rate |
| $11.40 /SF/YR $0.95 /SF/MO $122.71 /m²/YR $10.23 /m²/MO $1,900 /MO $22,800 /YR |
| Space Use |
| Industrial |
| Build-Out |
| - |
| Available |
| Now |
1st Floor - 1
| Size | 2,000 SF |
| Term | 3-20 Years |
| Rental Rate | $11.40 /SF/YR |
| Space Use | Industrial |
| Build-Out | Full Build-Out |
| Available | Now |
Unit 1 consists of 2,000 SF of industrial space at 688 SW Veterans Way in Redmond, Oregon, zoned Light Industrial (M1). The suite includes an open warehouse area with one roll-up 16 ft. bay door, a small office, a restroom, and a heating unit, offering a practical and functional configuration for light industrial operations. The property benefits from a central location with excellent Highway 97 access and close proximity to Redmond Airport and nearby commercial and industrial users.
- Lease rate does not include utilities, property expenses or building services
- 1 Drive Bay
- 2,000 SF industrial suite
- One 16 ft. roll-up door
- Open warehouse space
- Small office
- Restroom included
- Heating unit
1st Floor - 6
| Size | 2,000 SF |
| Term | 3-20 Years |
| Rental Rate | $11.40 /SF/YR |
| Space Use | Industrial |
| Build-Out | - |
| Available | Now |
Suite 6 consists of 2,000 SF of industrial space at 688 SW Veterans Way in Redmond, Oregon, zoned Light Industrial (M1). The suite includes an open warehouse area with one roll-up 16 ft. bay door, a small office, a restroom, and a heating unit, offering a practical and functional configuration for light industrial operations. The property benefits from a central location with excellent Highway 97 access and close proximity to Redmond Airport and nearby commercial and industrial users.
- Lease rate does not include utilities, property expenses or building services
- 1 Drive Bay
- 2,000 SF industrial suite
- One 16 ft. roll-up door
- Open warehouse space
- Small office
- Restroom included
- Heating unit
Property Overview
Centrally located industrial property at 688 SW Veterans Way in Redmond, Oregon. The property features functional warehouse spaces designed for a variety of industrial users, each equipped with roll-up 16 ft. bay doors, small offices, restrooms, and heating units. Positioned near the intersection of Highway 97 and Veterans Way, the site provides excellent regional access and connectivity, along with proximity to Redmond Airport and surrounding industrial and commercial businesses.
Warehouse Facility Facts




Presented by
Light Industrial Space | 688 SW Veterans Way
Hmm, there seems to have been an error sending your message. Please try again.
Thanks! Your message was sent.